

SAN FELIPE DEL AGUA MEDITERRANEAN VILLA
$30,000,000MX • Private Property
🛏️ 4 bedrooms 🚿 4.5 bathrooms
📐 1,000 m² lot 🏠 600 m² construction
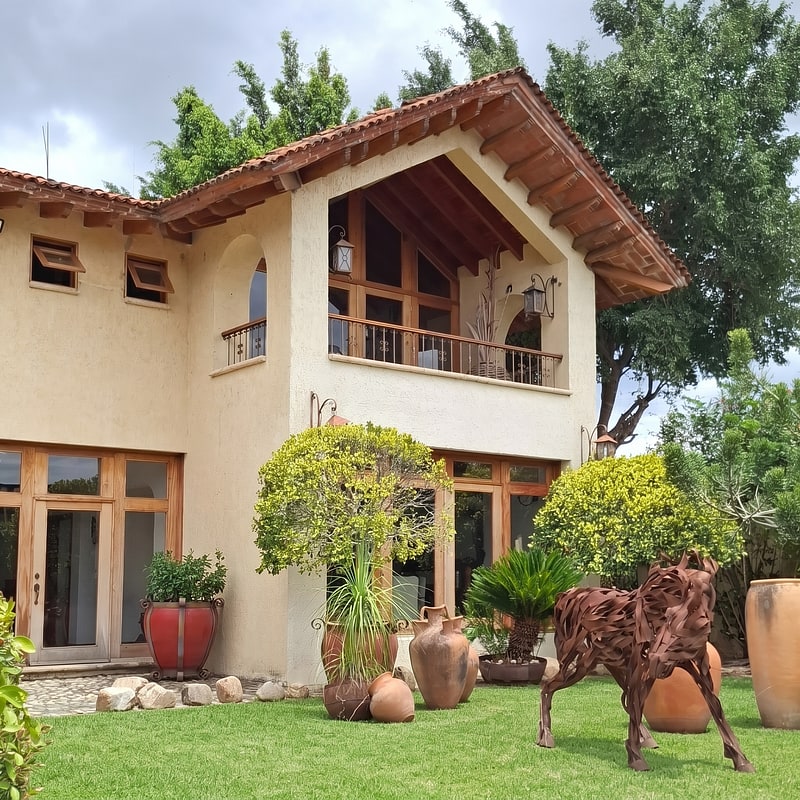
San Felipe del Agua — contemporary Mediterranean villa by architect João Boto Caeiro
In ten years of working with properties in Oaxaca, we have developed a preference for understatement. We will set it aside once: this is the finest private residence for sale we have encountered in Oaxaca, Mexico.
Luxury Villa by Architect João Boto Caeiro
Those who follow architecture in Oaxaca know the name João Boto Caeiro. Among the families who build and buy seriously here, a João Boto Caeiro property is not simply a house — it is a reference point. His work is sought out, recognized immediately, and rarely available. This contemporary Mediterranean villa in San Felipe del Agua is one of his, and it shows in every room.
Mediterranean Villa for Sale — Overview
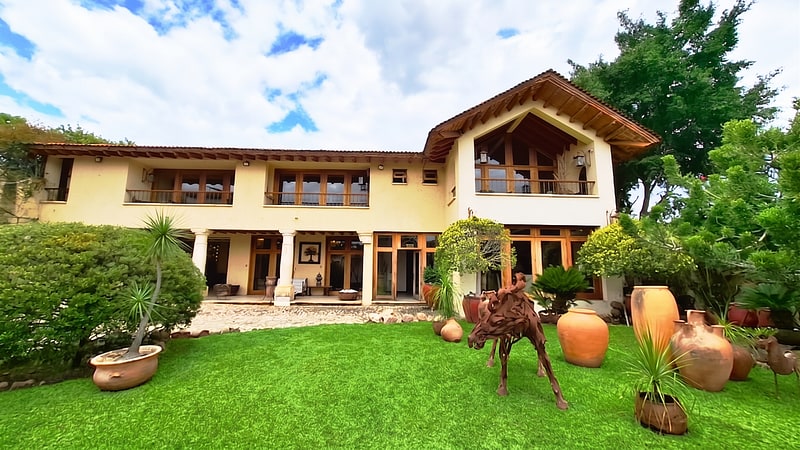
The property is 1,000 m² of land with 600 m² of construction — a scale that is simply not available in el centro and almost never comes to market in San Felipe del Agua. The main house is two floors, set well back from the street behind stone walls and iron gates, invisible from outside. A cobblestone driveway runs behind the entrance to the garden, where trees and iron sculptures stand between the main house and the guest house. Covered parking for two to three large cars sits where the driveway meets the house. The privacy here is not a feature that was added — it is the consequence of having this much land.
Main House Layout
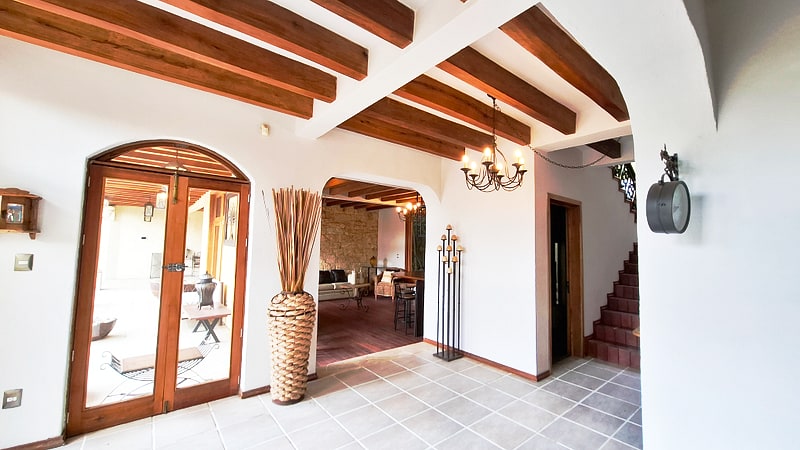
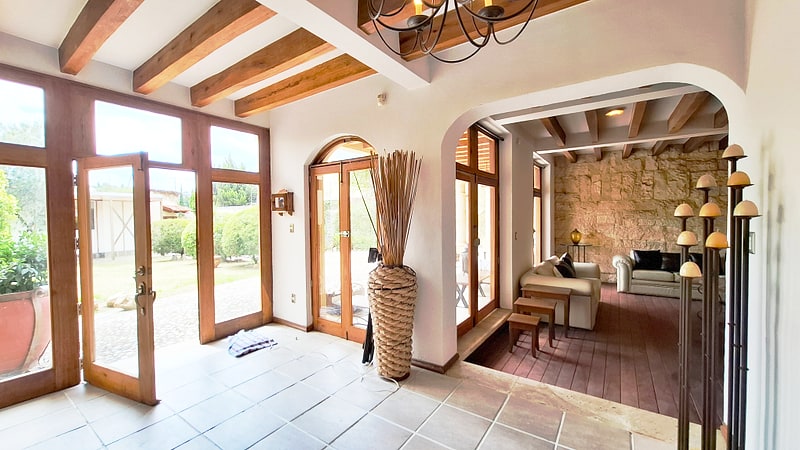
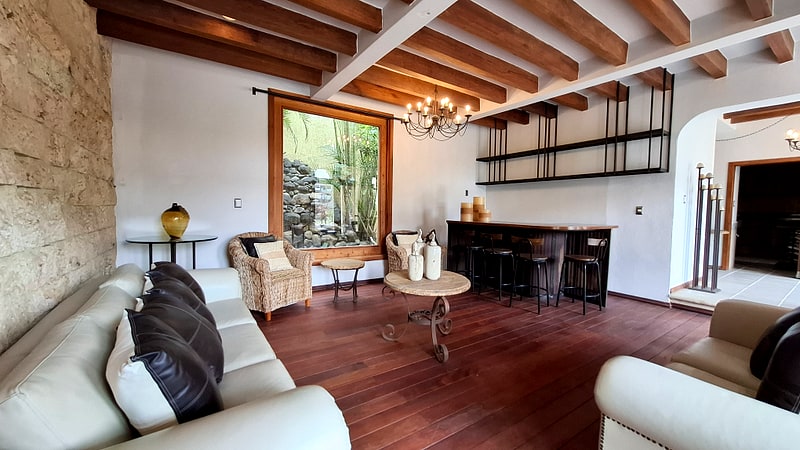
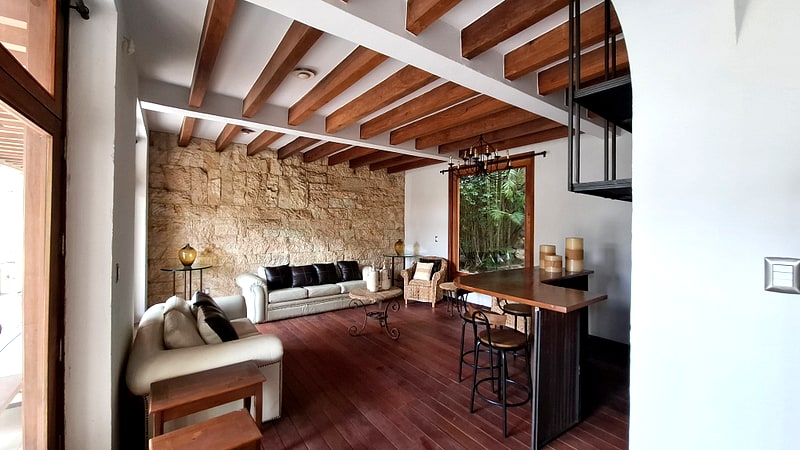
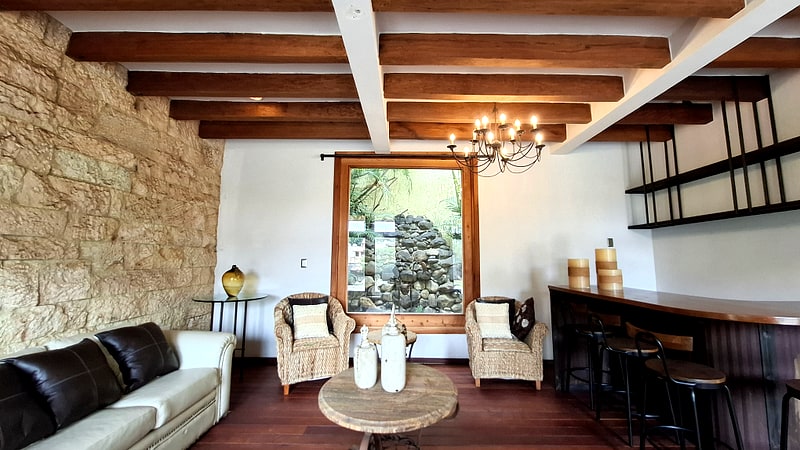
The ground floor has a living room that is open and spacious, with plenty of natural light and a soft feel. It features hardwood floors, leather sofas, a leather loveseat, two wicker armchairs, a bar with four stools, and one wall of natural stone. Two oversized French doors open onto the front patio. A large picture window gives a view of the fish pond, set among natural rock, in the garden behind the house — the outdoors becomes part of the room.
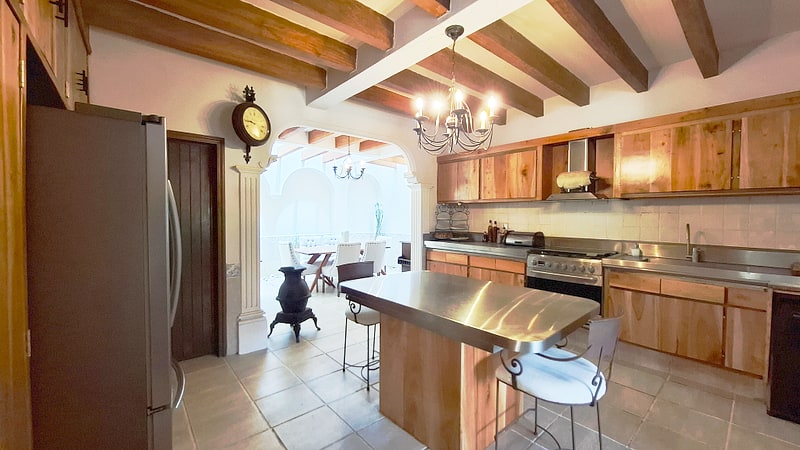
The kitchen is fully equipped in a way that surprises even experienced buyers in this market: stainless steel island and counters, a six-burner gas range and oven, a large two-door refrigerator, handsome wooden cabinetry, and a dishwasher.
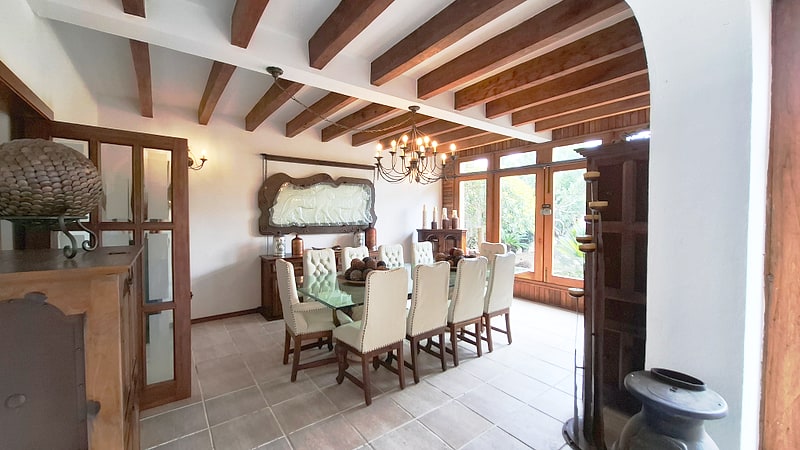
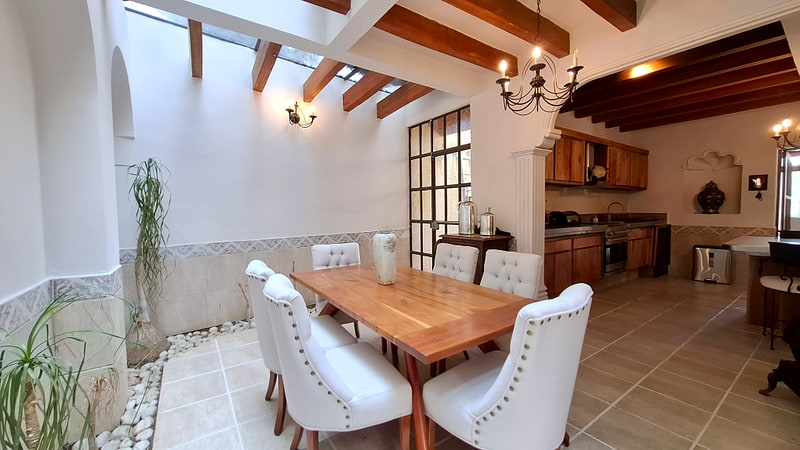
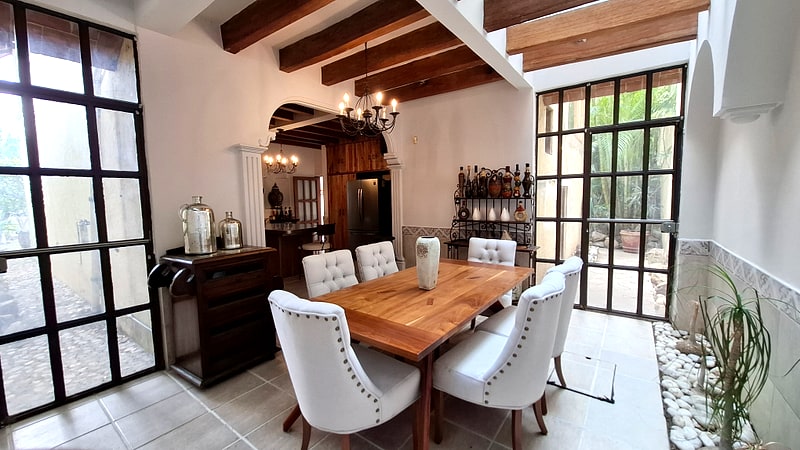
The formal dining room, lit by floor-to-ceiling windows, seats ten. A separate breakfast room with a skylight seats six for everyday meals.
A generous half bath completes the first floor of the house. Outside, a wraparound front patio is flanked by three decorative columns. A long, gently sloping cobblestone driveway leads slightly downhill to the striking gate of stone and steel that leads into the private and quiet San Felipe del Agua neighborhood.
A beautiful wooden staircase rises to the second floor, where three en-suite bedrooms each have a private bathroom, a walk-in closet, and terrace access through floor-to-ceiling glass. The ceilings throughout are notably generous — roughly one and a half times standard height — with exposed wooden beams that give the upper floor the same warmth and character as the ground floor. Two of the three bedrooms are furnished with antique roll-top desks from the nineteenth century. All three rooms are sized for king beds.
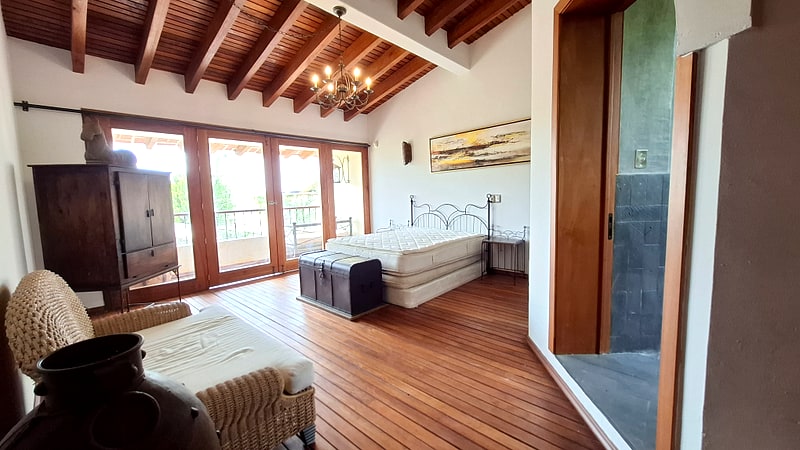
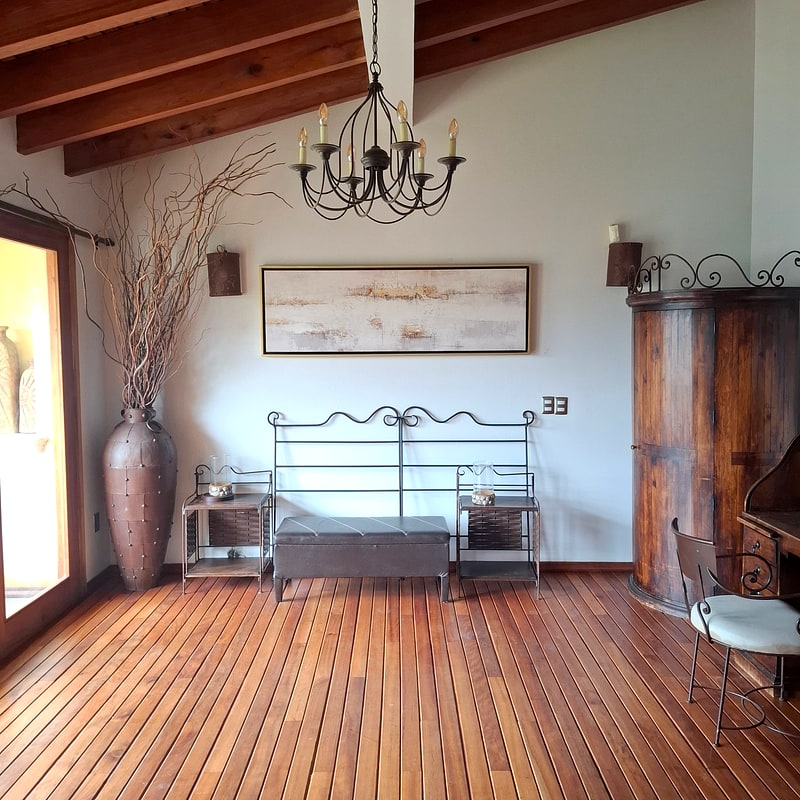
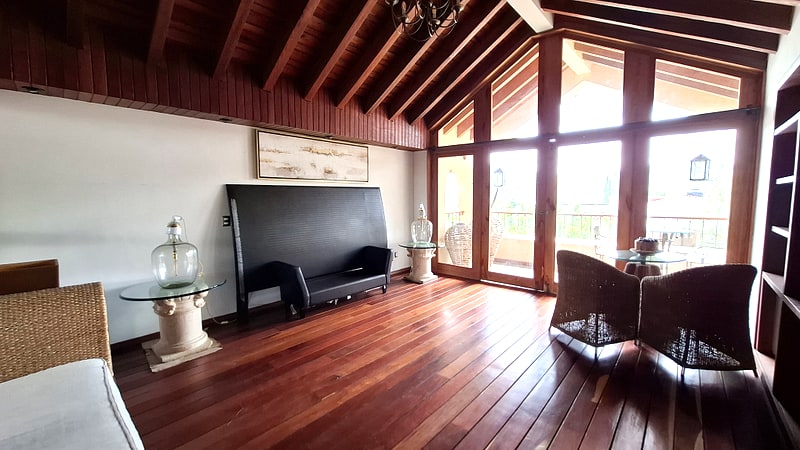
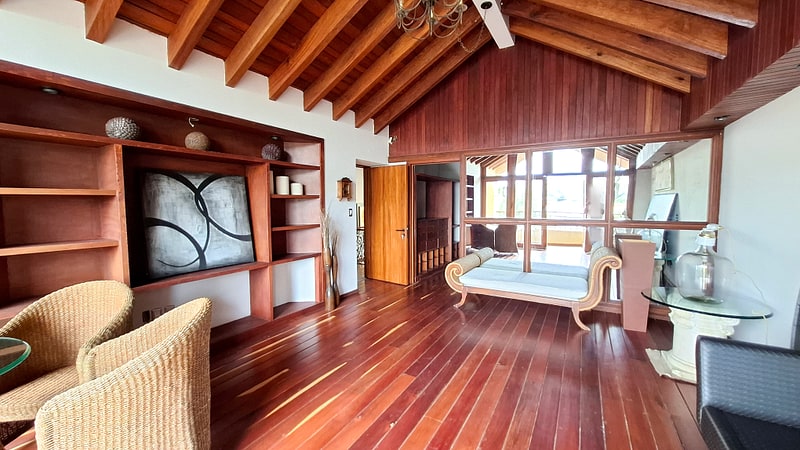
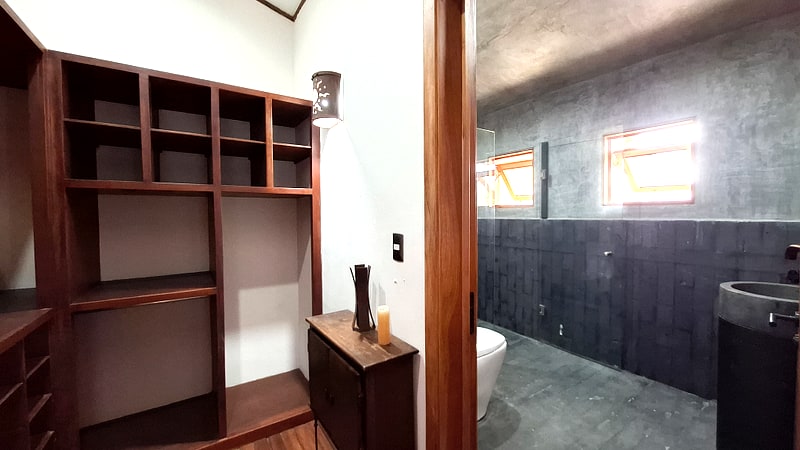
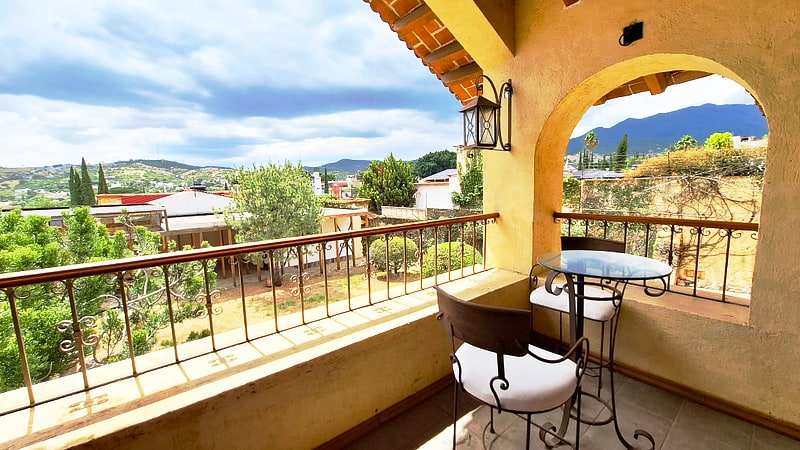
The sale price includes all furnishings, and this matters more than it might seem: the pieces were chosen to suit João's architecture specifically, and they do. Finding their equivalent would take time and a considered eye.
Due to the floor plan, with each bedroom having its own bath, including the guest house described below, the property could make an ideal hotel with four bedrooms total and reception and a restaurant or lounge downstairs.
Guest House Layout
The guest house is self-contained, sitting across gardens and a lawn nearly half a football field in size that separate it from the main house. It has a stone floor and a high wooden ceiling. There is one large room, one large bathroom, and a patio whose footprint matches the structure itself.
At the center of the patio, a solid-wood table in the German beer-hall tradition seats twenty or more. The outdoor kitchen includes a wood-fired pizza oven and a comal — the traditional Oaxacan clay disc, set over wood fire, used in this region to prepare its most essential food for hundreds of years. It is in use, not on display.
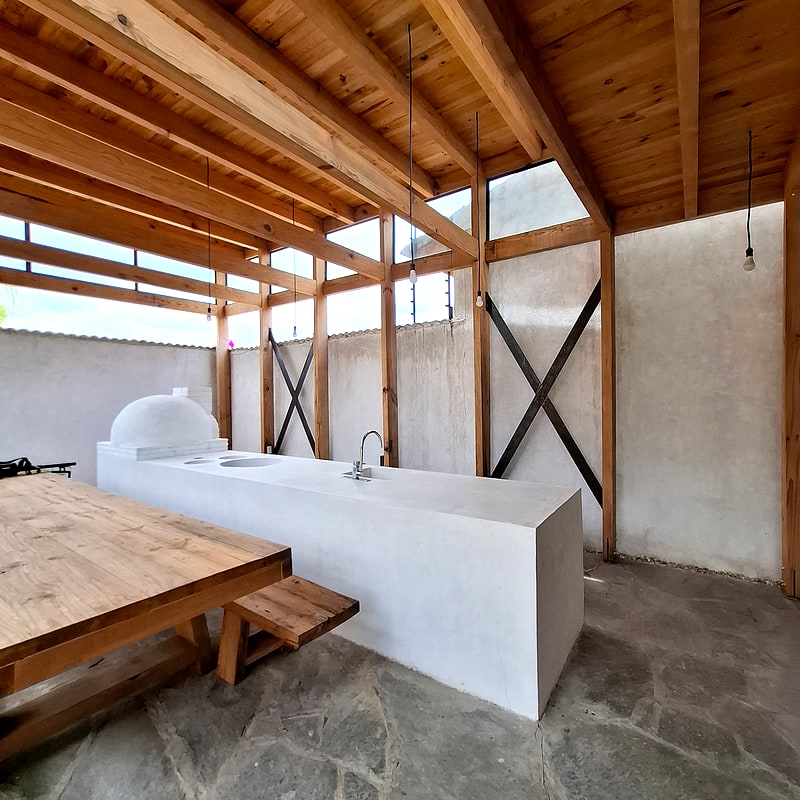
Luxury in Oaxaca City, Mexico: Single Family Residence or Hotel
San Felipe del Agua sits in the hills above the city. The villa for sale is in the lower part of this upper-class area, just fifteen to twenty minutes from the historic center. It's close enough to reach easily, while removed enough to feel like a different world. The neighborhood is quiet and established, favored by families who want space and calm rather than proximity to the center's energy.
Some of Oaxaca's most exclusive boutique hotels operate here and charge the city's highest nightly rates. This property has excellent potential as a hotel or investment property: three suites on the second floor above a ground floor with bar, formal dining, and a fully equipped kitchen, plus a fourth room in the guest house. The architect, João Boto Caeiro, was already thinking about this.
Properties designed with this level of care, at this scale, by this architect, do not appear often. For a family that wants to live exceptionally well or develop a prestigious hotel business, this is a rare find. The villa is perfect for a family that recognizes that a carefully chosen property with an ideal location is among the most reliable ways to hold and grow generational wealth.
Property Details
Sale Information
Sale Price:
$30,000,000MX (Furnished)
Nonnegotiable except for the furnishings.
Property Type:
Private Property
Lot Size:
1,000 m²
Construction Size:
600 m²
Bedrooms:
4
Bathrooms:
4 full + 1 half
Property Features
Potential for private residence or hotel
Furnished two-floor house plus single-floor guest house
Large garden with trees and iron sculptures
Quiet neighborhood
High ceilings with wooden beams
Wooden floors
Covered parking for 2–3 cars
Parking for 10+ cars in the driveway
Cistern 20,000 L
Servant quarters
Furnishings included
Listed Jun. 28, 2026
General Location Area
Approximate location area shown for privacy