

MANSION FOR RENT WITH SPECTACULAR VIEWS OF OAXACA
$45,000MX monthly • Six month minimum
🛏️ 6 bedrooms 🚿 5.5 bathrooms
Six Bedroom Mansion with Panoramic Views
Property Details
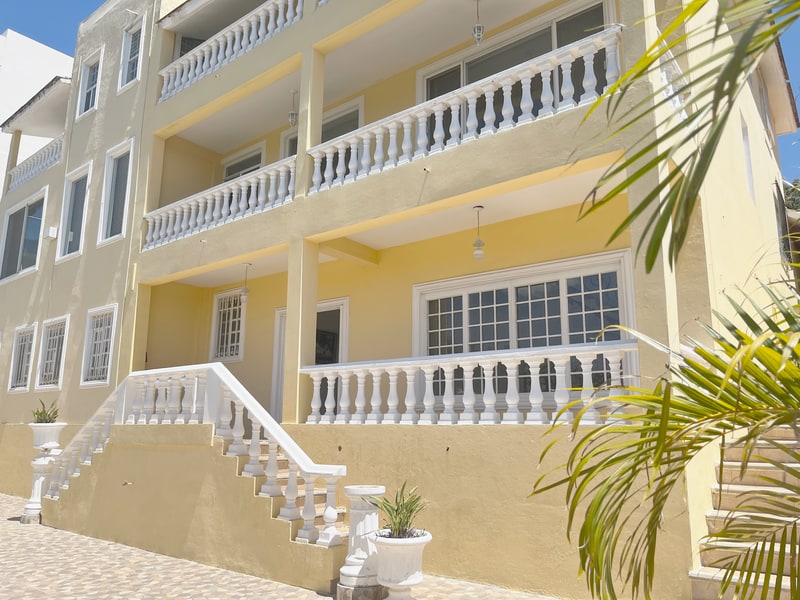
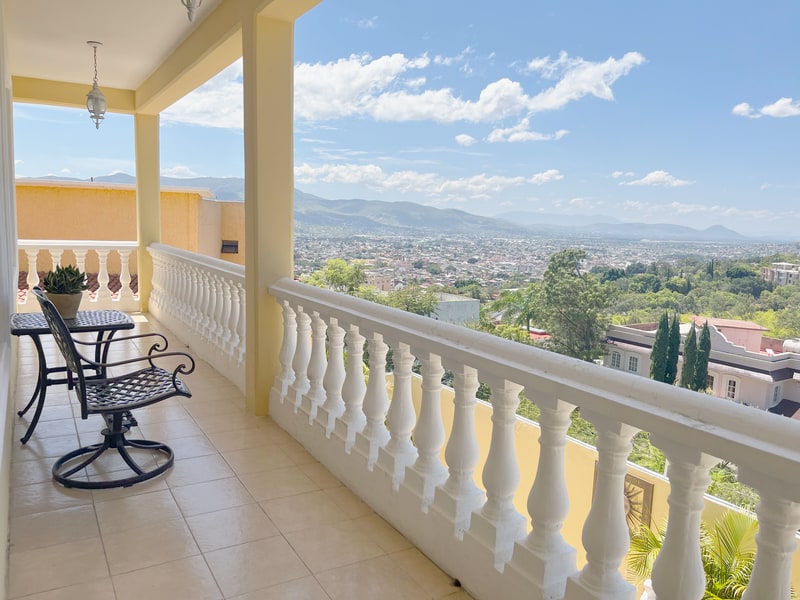
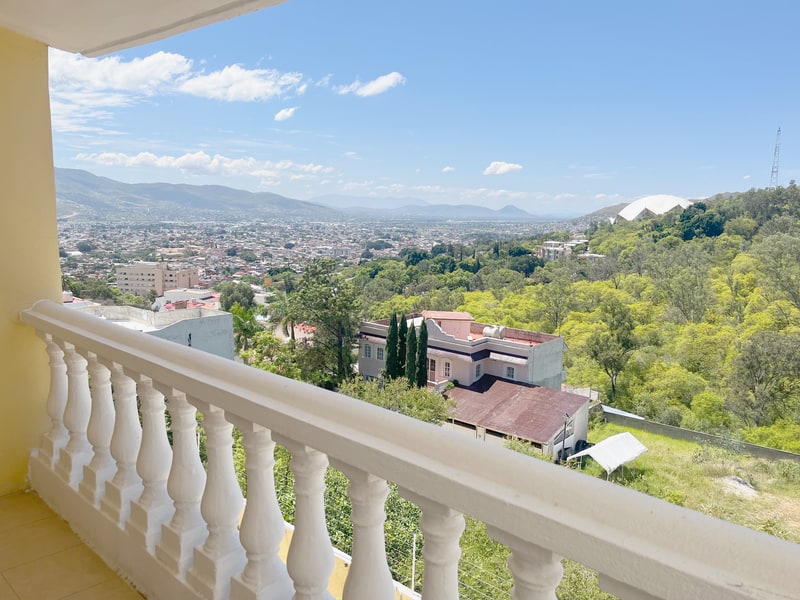
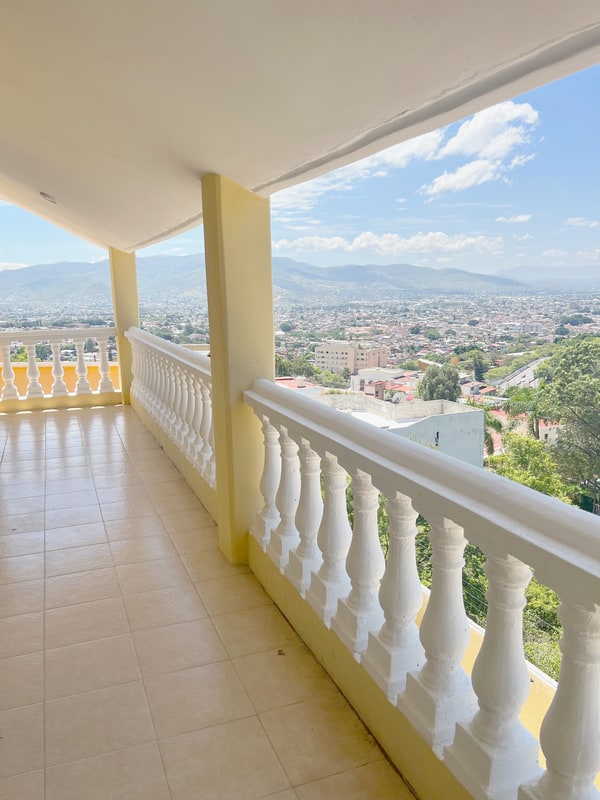
This luxury mansion stands in Colonia Estrella, in a safe and quiet neighborhood. It is a few minutes walking above the Hotel Plaza Fortin, and looks out over the city and the central valley. It sits at the edge of the city's development, with forest and nothing built above it, and the historic center is about twenty minutes walking away. Marble floors and wooden doors run through the whole house. It has air conditioning, generous natural light, and an electric fence. The house comes unfurnished, though some of the art stays with it. The balconies on the first and second floors take in about 180 degrees of the view, and the roof deck reaches about 270.
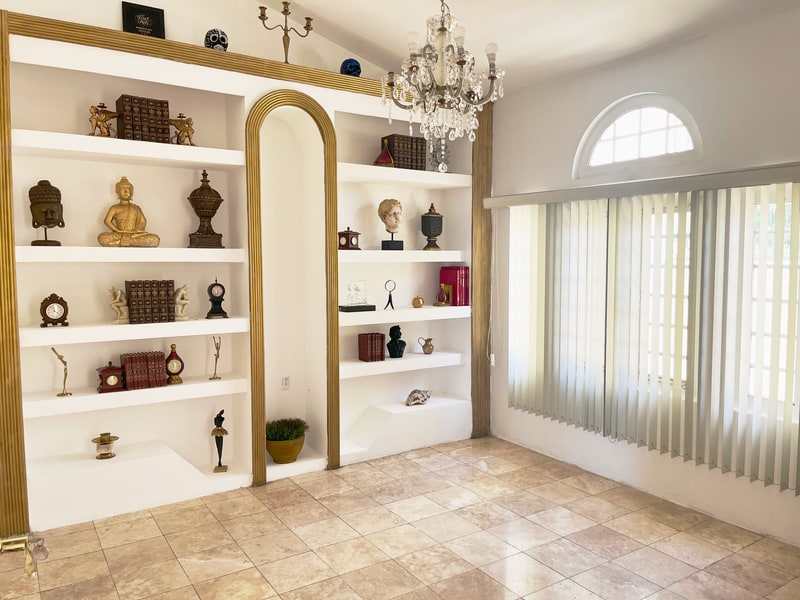
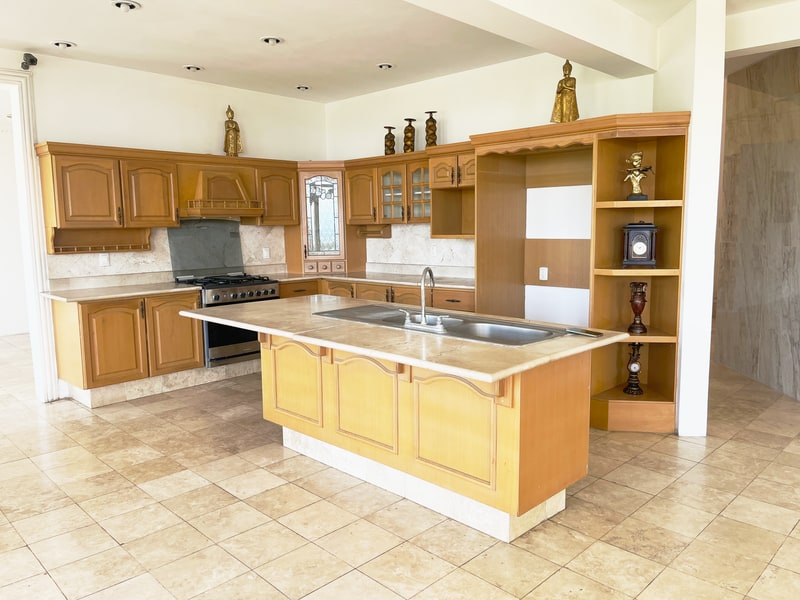
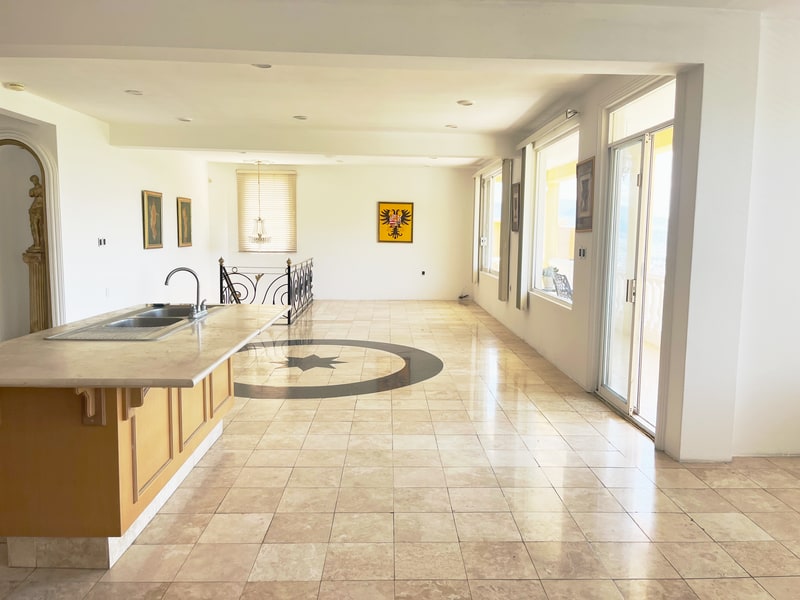
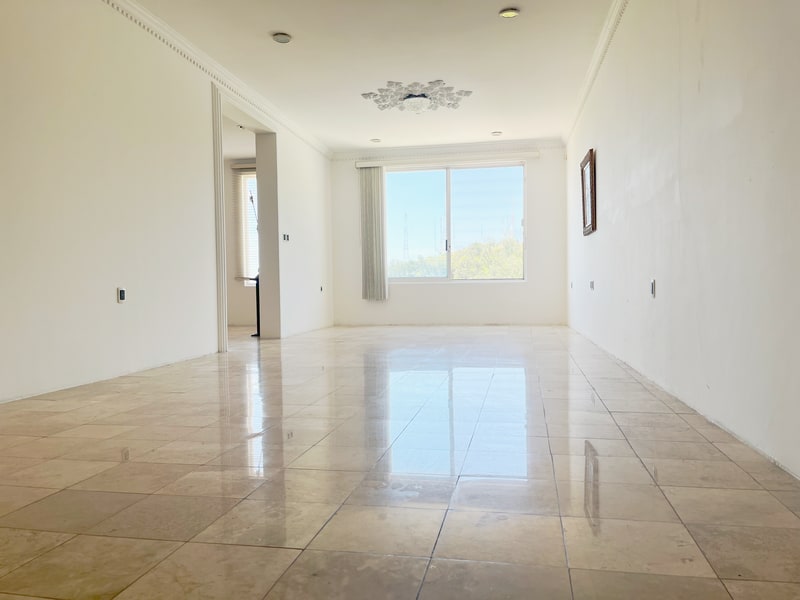
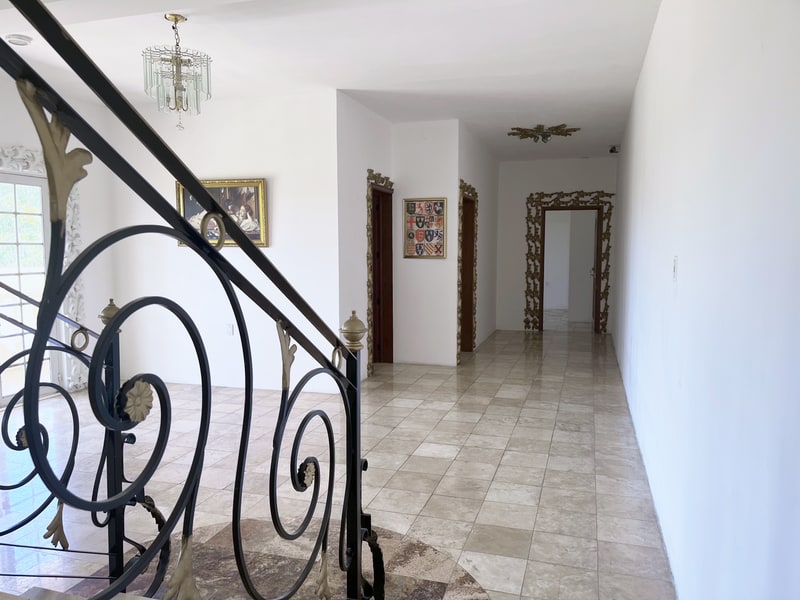
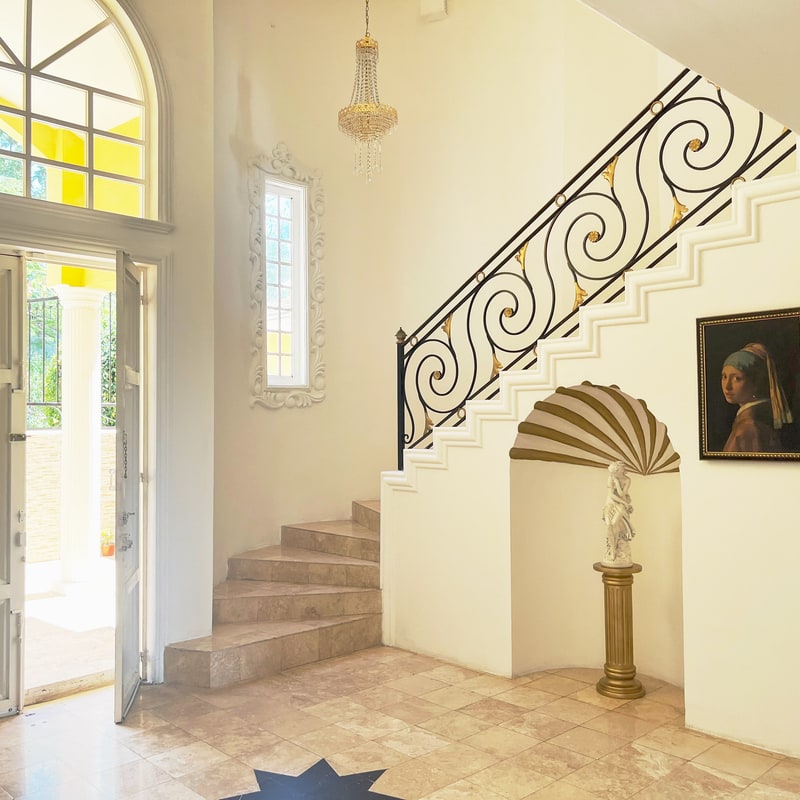
The first floor opens through a double height foyer with an alcove and an altar. An office and library sit to the right. The living room measures about 10 by 5 meters. The rest of the floor is a single open space holding the breakfast room, the dining room, a balcony, and the kitchen, which has an island, wooden cabinets, and a six burner gas range and oven included. A second alcove sits between that open space and the bathrooms. The floor also holds a half bathroom, a full bathroom with its own towel closet, a laundry area with connections, a two car garage, and a sauna room ready for a heater to be installed.
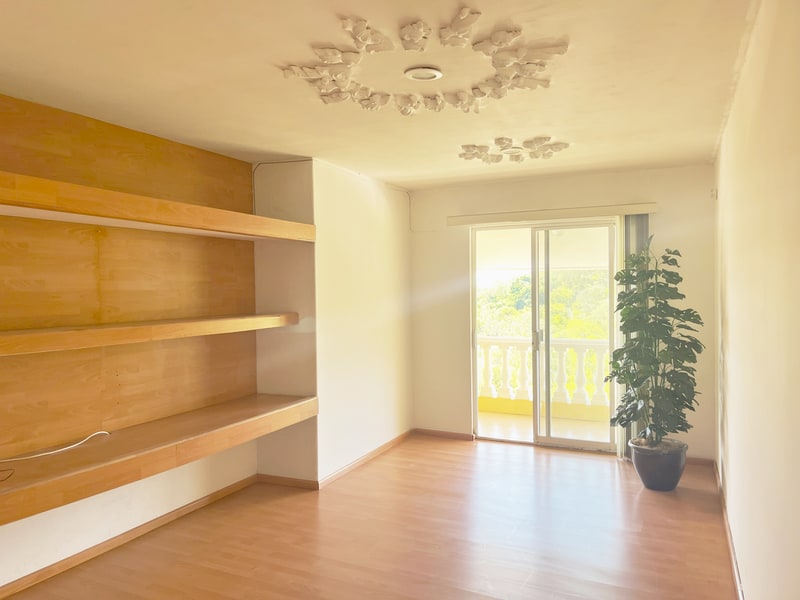
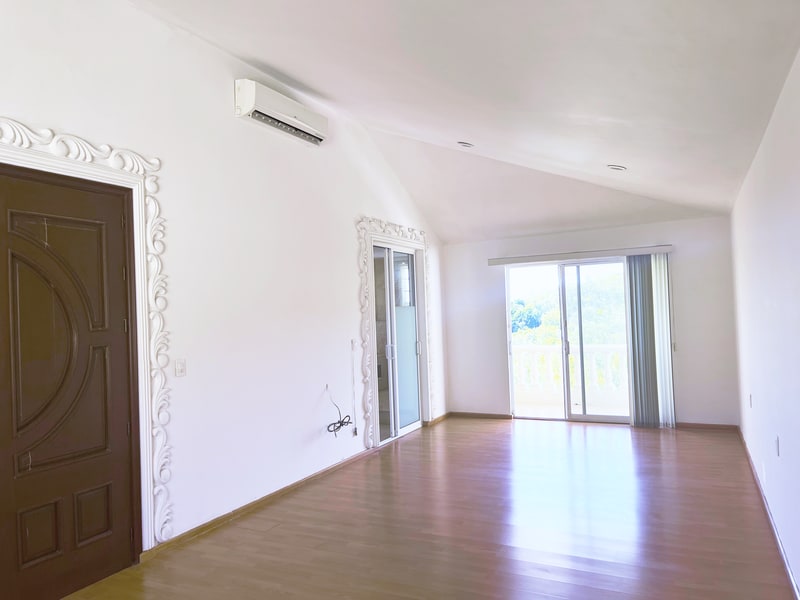
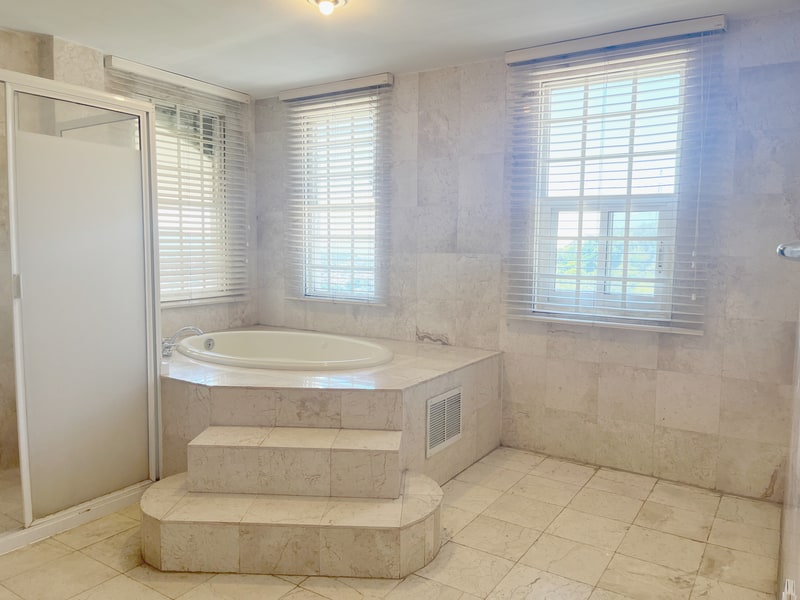
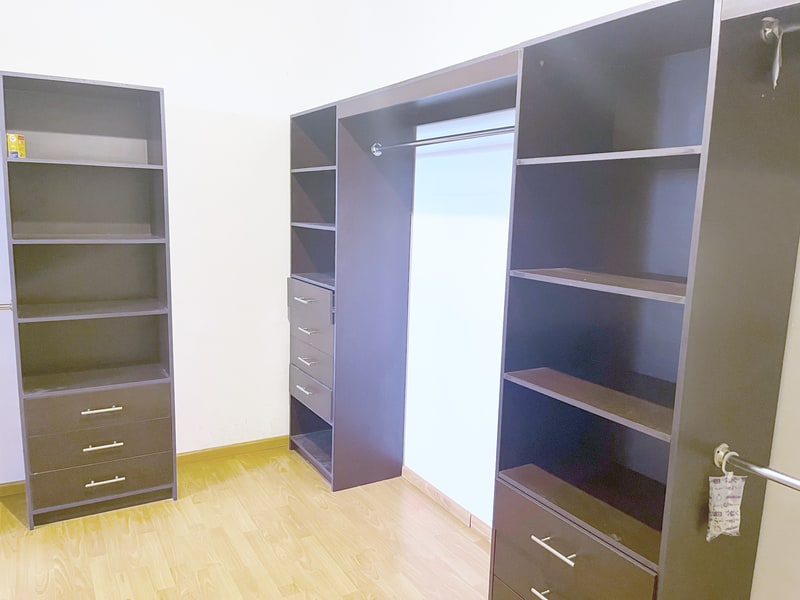
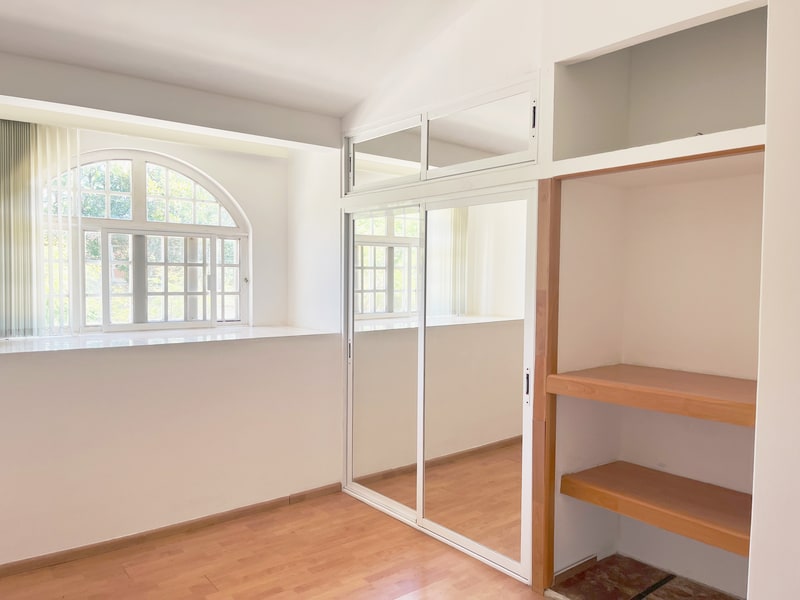
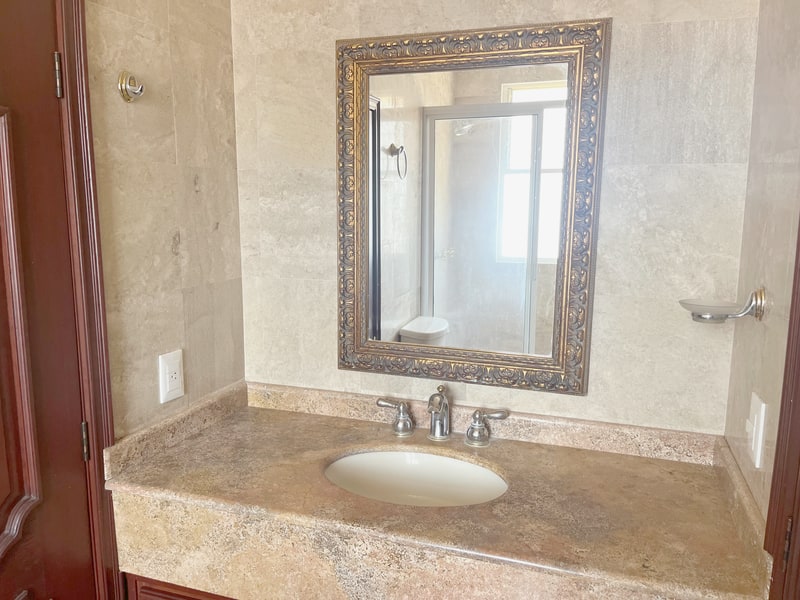
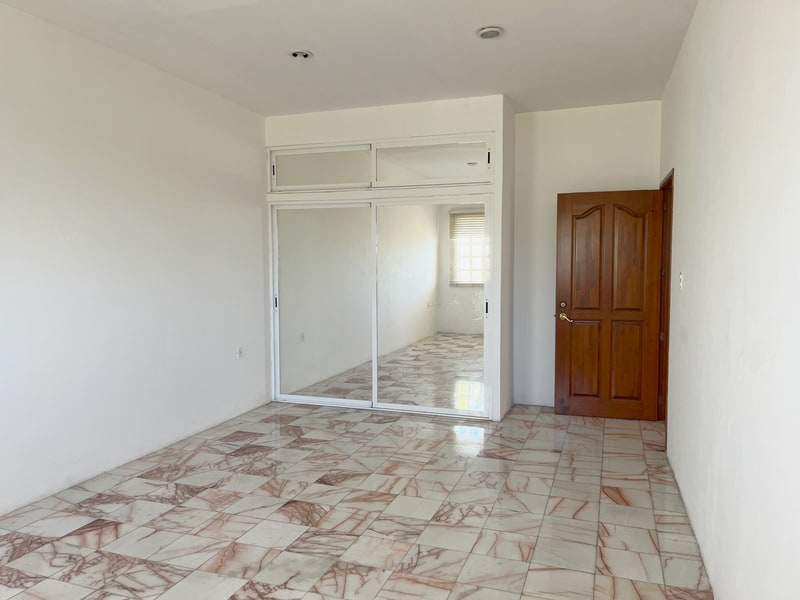
The second floor has four bedrooms and three bathrooms. The stairs land in a television room that connects the bedrooms and gives access to the common balcony above the back patio. The master bedroom measures about 10 by 5 meters and has air conditioning and a private balcony. Its bathroom holds a jacuzzi, a shower stall, a sink, a walk in closet, and a toilet tucked inconspicuously behind. The second bedroom is medium sized, has air conditioning and a closet, and has its own door onto the balcony. The third bedroom is small and has a closet. A full bathroom sits between those two rooms and opens into each of them. The fourth bedroom is medium sized and has air conditioning, a closet, and a private full bathroom.
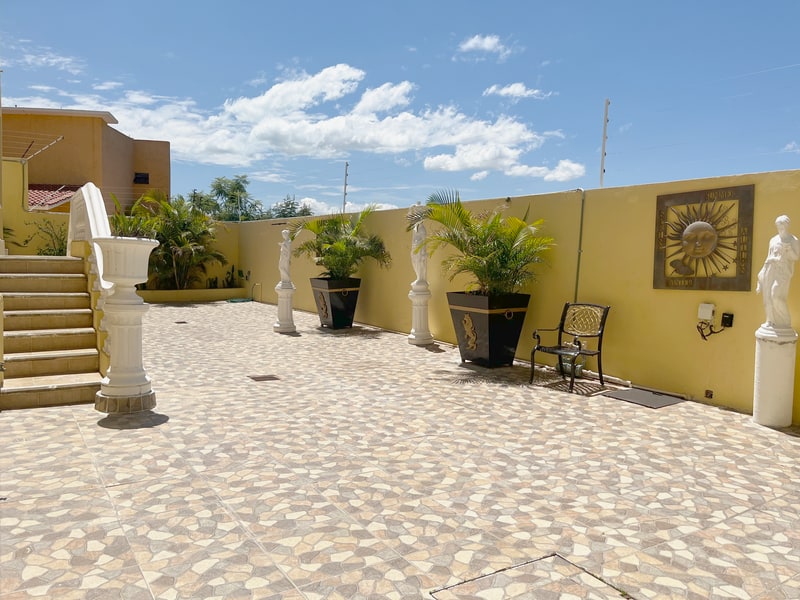
The basement is partly below ground, which holds its temperature steady through the year, and its living area opens onto the yard. Two medium sized bedrooms share a full bathroom, and each has a closet. One of the two is floored in rose marble rather than the yellow marble used through the rest of the house. A large tiled garden lies behind the house and holds a 10,000 liter cistern. A service patio has its own stairway up to the street and an independent entrance.
The roof deck takes in about 270 degrees of the city and the valley. It also carries the building services, which are two 1,100 liter water tanks, three air conditioning compressors, and a stationary gas tank. A boiler with a storage tank supplies the hot water.
Rental Information
Monthly Rent:
$45,000MX
Contract:
Six month minimum
Furnished:
No
Deposit:
One month rent
Use:
Residential only
Property Features
First floor:
Foyer, library and office, living room, dining room, breakfast room, kitchen, balcony, 1.5 baths, laundry, sauna, two car garage
Second floor:
Four bedrooms, three baths, television room, two balconies
Basement:
Living room, two bedrooms, one bath
Outside:
Garden with 10,000 liter cistern, roof deck with 270 degree views, service patio with independent street entrance
General Location Area
Approximate location area shown for privacy